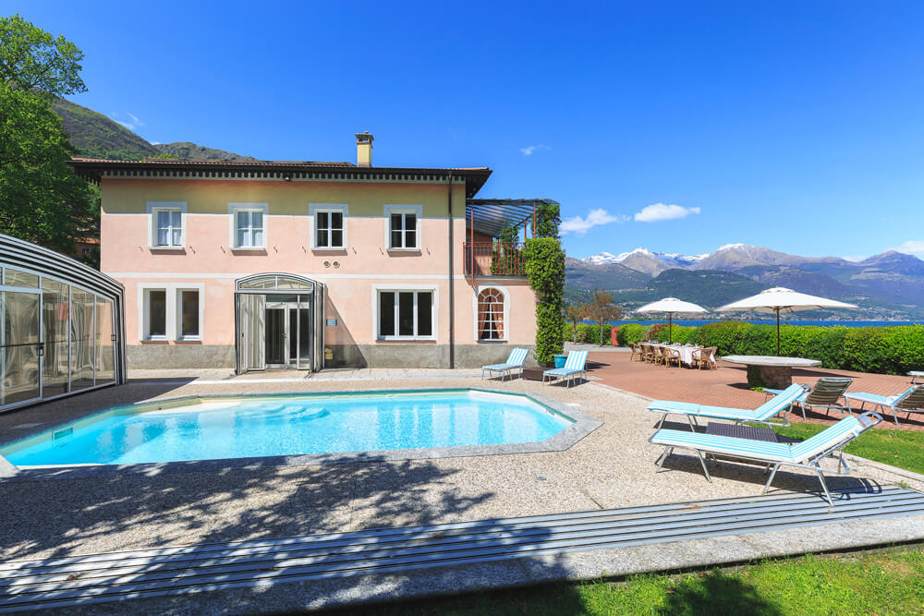
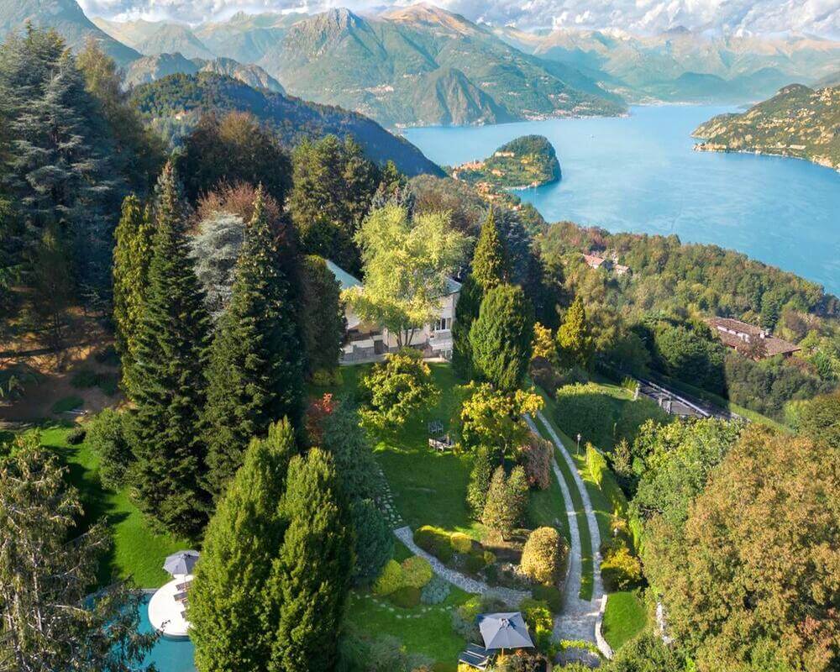
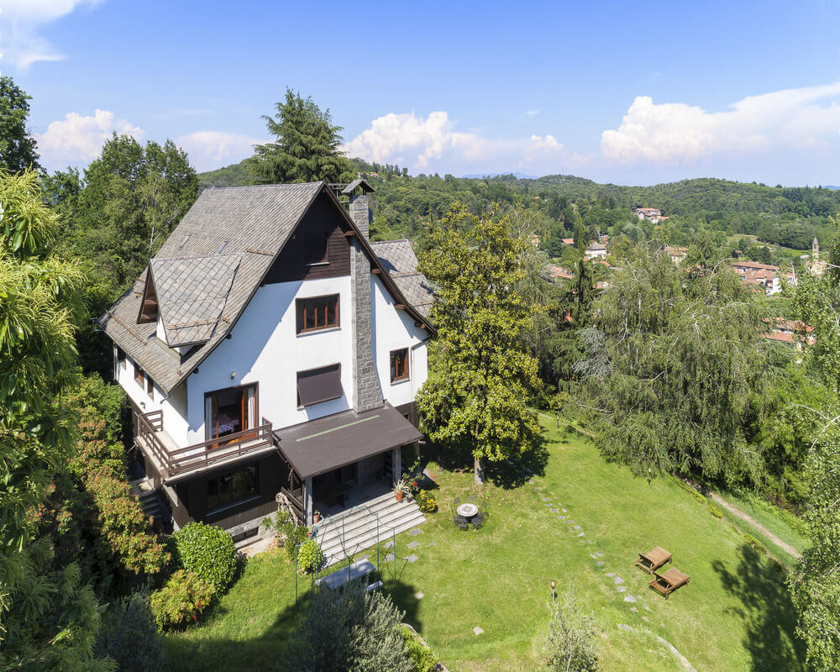
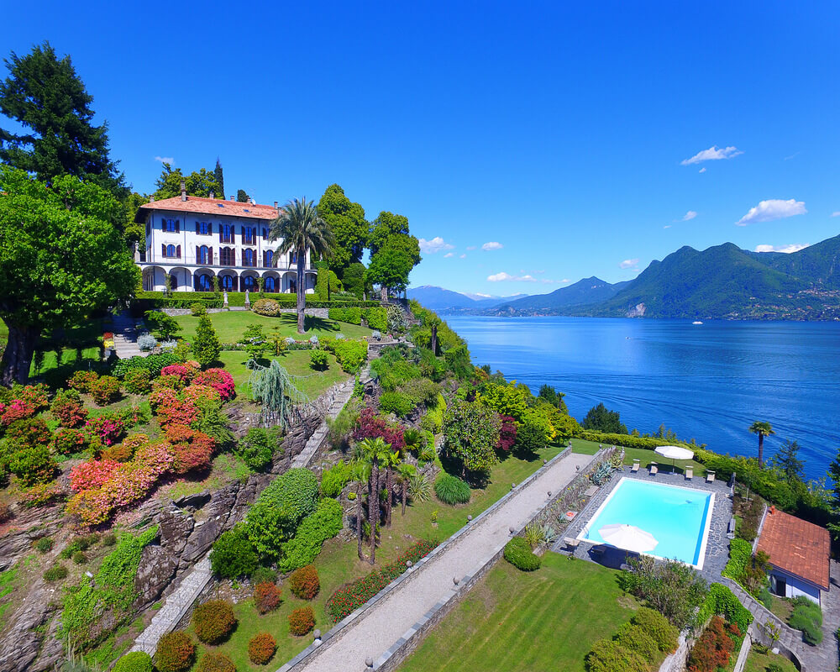
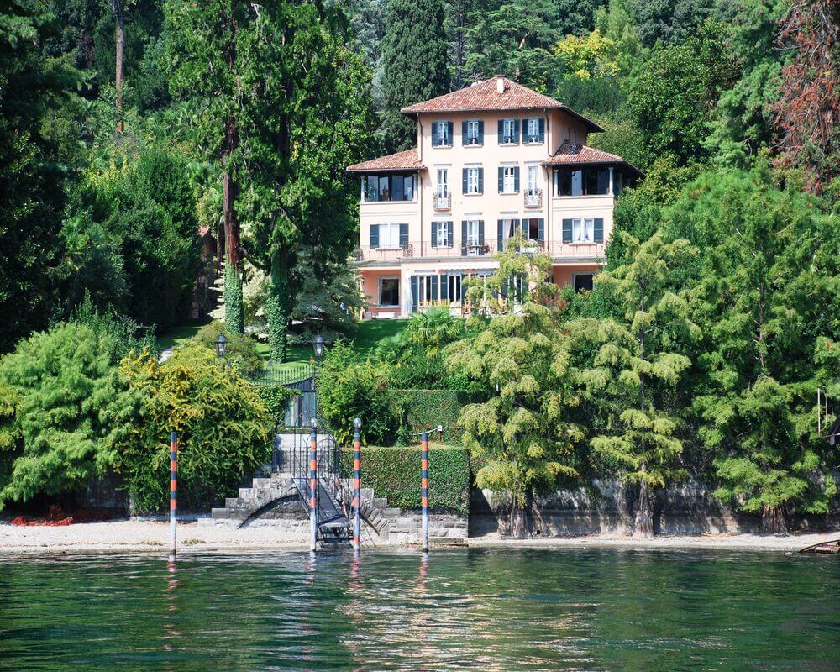
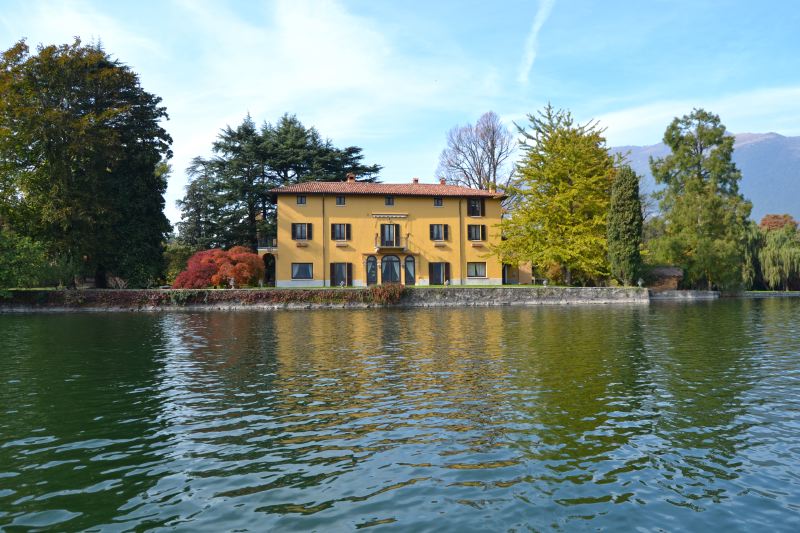
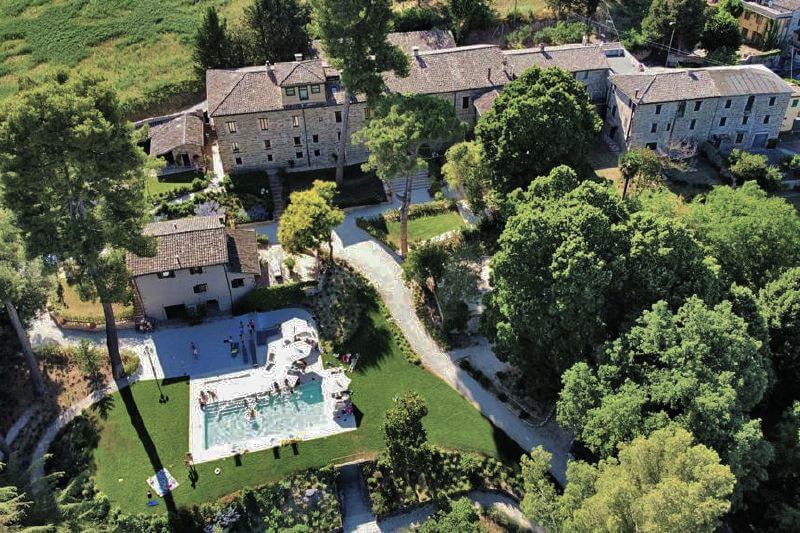
This incredible property is situated right on the lakeside with beautiful views of the waterfront. Nestled in a private estate, up to 18 guests can enjoy 1200sqm of luxury living.
The home is separated into a main villa and boat house and boasts elegant interiors and modern amenities. The main villa is set across 3 floors with the ground floor boasting a large living room with floor-to-ceiling windows, a dining table for 16, a cosy den and a well-equipped kitchen. Up on the first floor, guests will find 2 master suites with walk-in wardrobes, fireplaces and 3 other suites with varied lake and village views. Finally, the attic floor offers 2 suites; 1 with arched windows overlooking the lake and a twin bedroom next to a children's bedroom.
The boathouse is set just at the wwater'sedge. Here, there are 2 floors. The first floor has a guest apartment with a kitchen, a living area with a cinema projector, a bathroom with a shower and a double bedroom with an en-suite bathroom. There is a spiral staircase that leads to an attic bedroom with 2 single beds for children. The ground floor is perfect for entertaining with a games room with billiards, ping pong tables, TV, bathroom and internal stairs which lead down to the lake.
Separatefromo these buildings, guests will find a gym and relaxation area with a fitness suite, a bathroom with a shower and an art room.
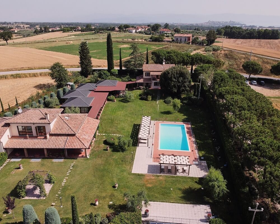
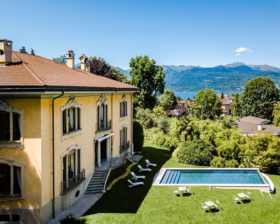
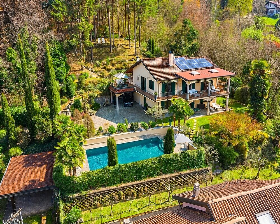
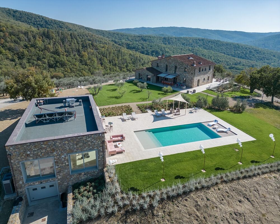
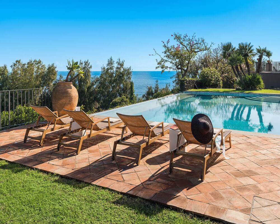
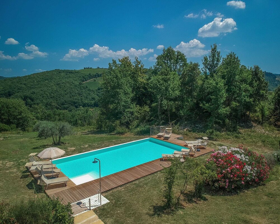
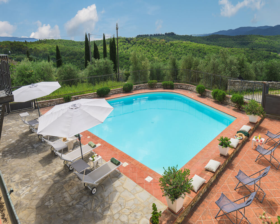
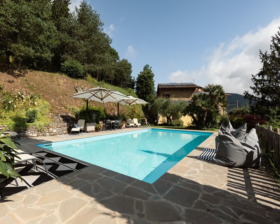
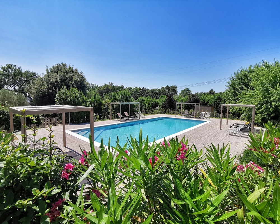
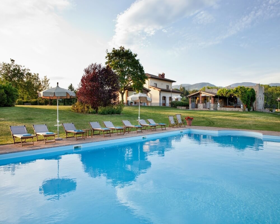
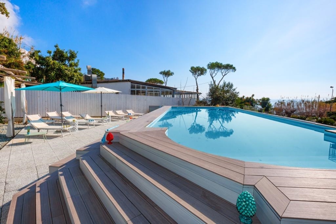
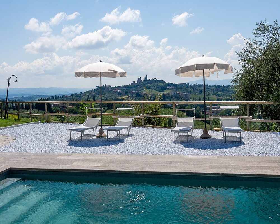
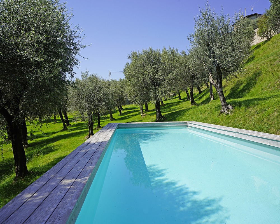
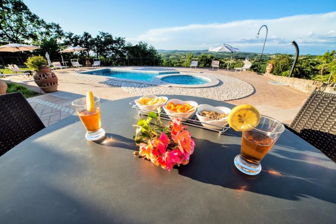
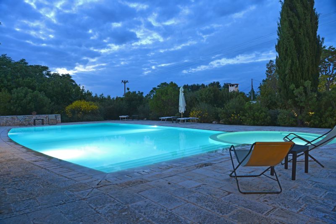
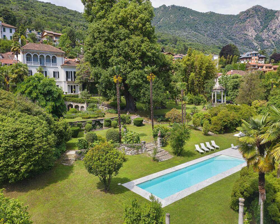
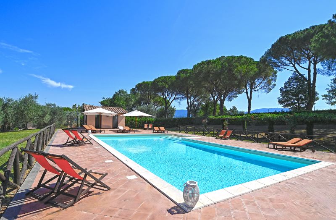
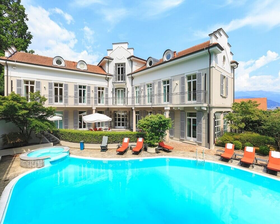
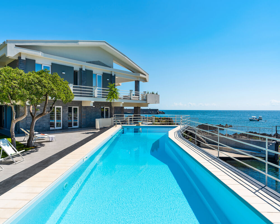
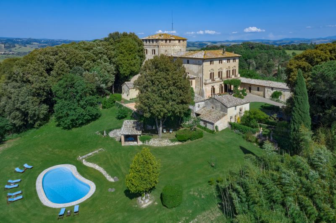
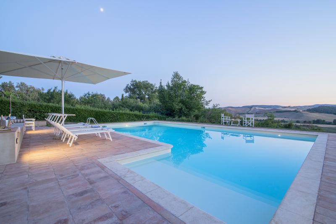
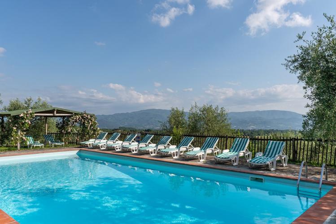
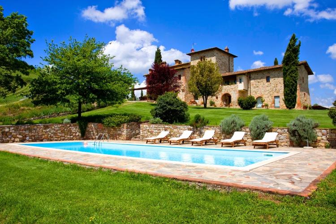
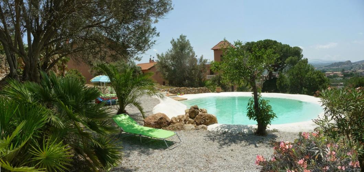
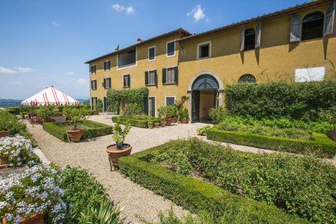
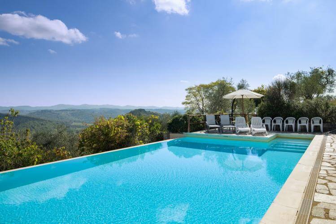
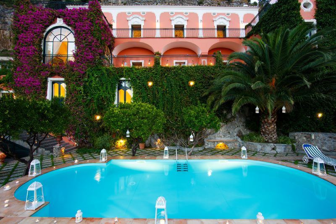
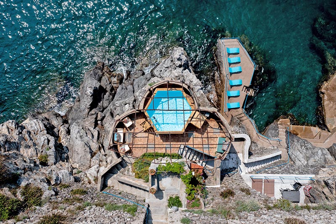
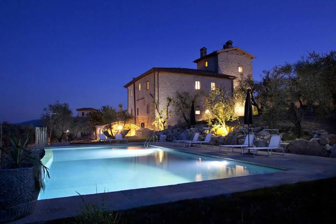
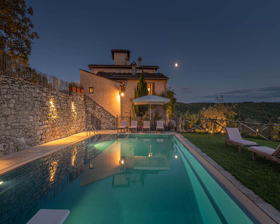
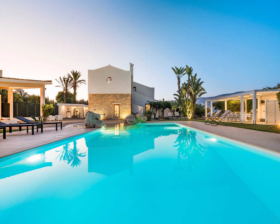
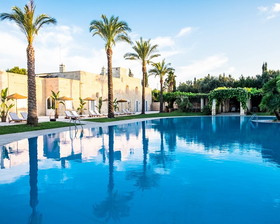
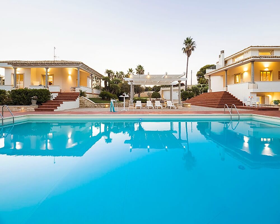
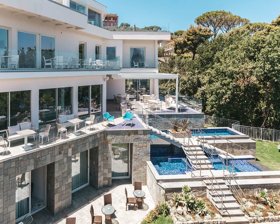
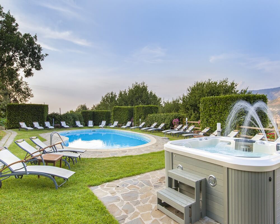
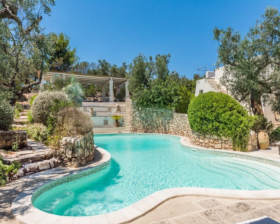
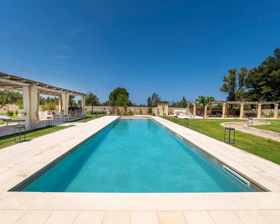
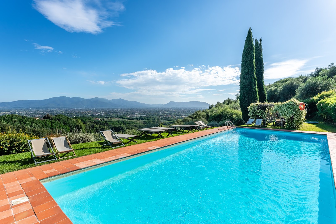
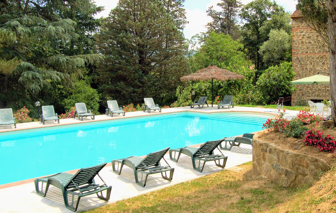
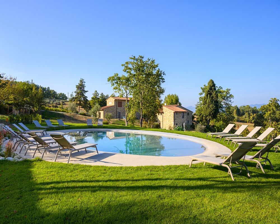
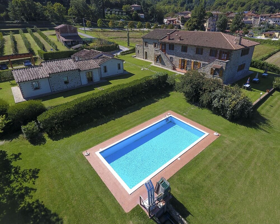
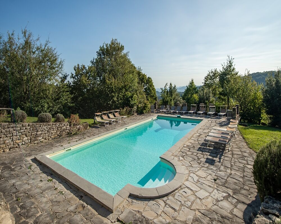
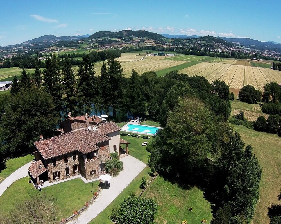
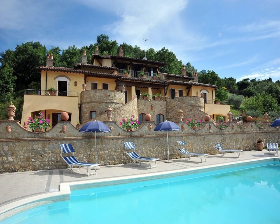
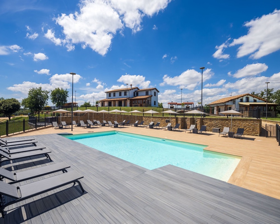
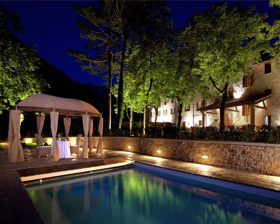
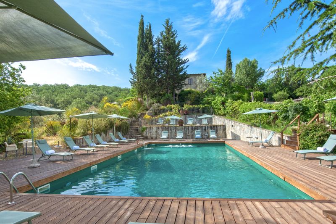
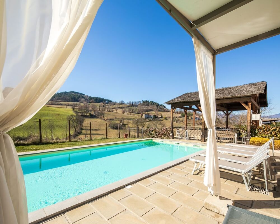
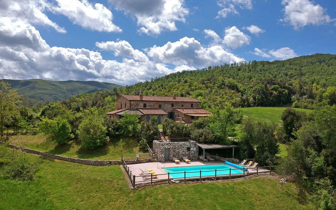
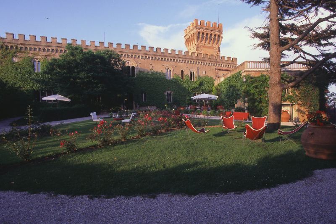
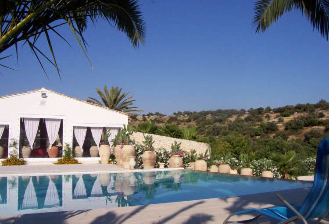
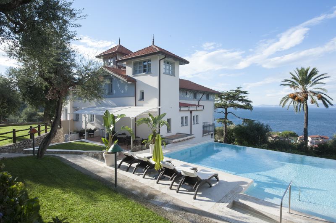
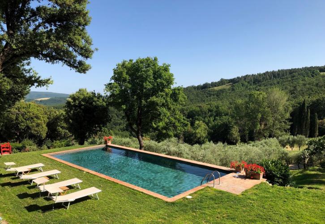
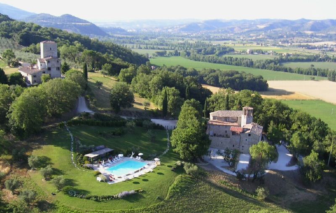
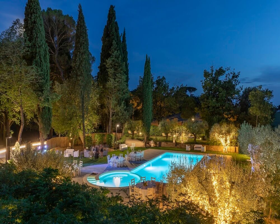
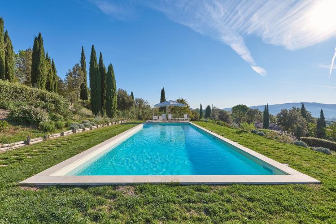
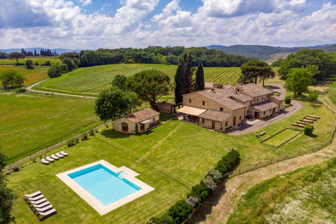
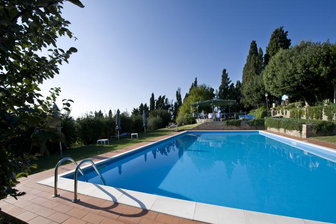
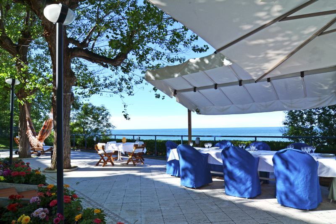
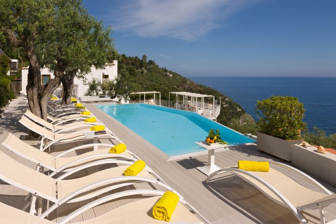
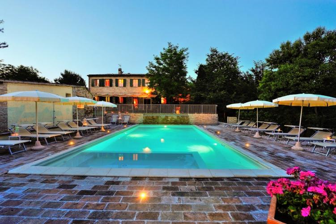
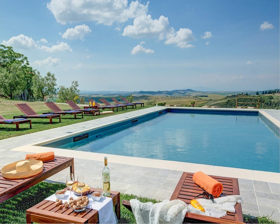
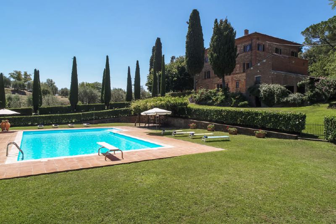
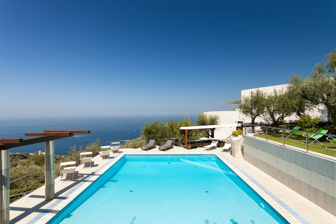
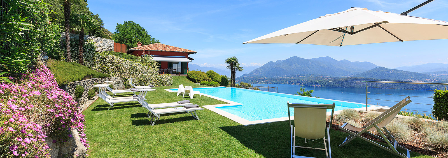
At the exterior, the home features manicured lawns and terracotta arches, all with lakeside views at hand. The freshwater pool features a shallow lounge and is accompanied by sunloungers and chairs, alongside picturesque views. Adjacent to the pool is a large terrace which is furnished with an outdoor kitchen, barbecue and pizza oven as well as a dining table and chairs. Finally, this home benefits from a private jetty that serves as an exclusive gateway for boat arrivals and dips in the lake.
The swimming pool is open from April to October
Accommodation - size 1200sqm - sleeping 18 people in 8 bedrooms
Main villa
Ground floor: living area, dining table, TV den, well-equipped kitchen.
First floor: 2 master suites with walk-in wardrobes and fireplaces. 3 suites with lake and village views.
Boat house
Ground floor: games room with billiards, ping pong, TV, bathroom and access to the lake
First floor: kitchen, living area with cinema projector, bathroom with shower, double bedroom with en-suite, attic floor with 2 single beds.
Gym and relaxation area: fitness suite, bathroom with shower, art room.
Exterior: garden, swimming pool with jacuzzi and deckchairs, outdoor kitchen, barbecue, dining area.
Location/distances
Whilst the home offers tranquillity and privacy, there is a dedicated hidden passageway from the home to allow guests to walk into the small local village of Torno. Here, guests can find restaurants, bars and a gelateria. The villa is just a 10-minute drive from the centre of Como, where the famous town of Bellagio is just a 30 mniute drive.
CIN: IT013223C2QCJT295B

 Tuscany
 Amalfi Coast
 Lake Como
 Puglia
 Sicily
 Lake Garda
 Villas with a pool
 Beachfront villas
 Lake-view villas
 Villas for groups
 Honeymoon villas
 Pet-friendly villas